Wednesday, February 17, 2010

eek, help, i need your help on the rope bridge

In the last few weeks I've been talking to a book publisher interested in giving 52 Suburbs a life
beyond its digital form and current 52 week lifespan (due to end this August/September).

I've never had a book published but in my mind's eye I imagine the process of getting it from idea
to solid, printed matter might resemble one of those crazy obstacle courses - where at every turn
there's a new and challenging hurdle to tackle.

Right now I'm at stage one - the rope bridge. Not overly demanding but a little hard to get a firm
grip on - how the book might look. It's just part of the presentation the publisher will make to her
group but to me it seems a really important one to get right.

Is it a large coffee-table number with many images (diptychs mainly) on one spread? Or a smaller,
chunkier affair with one image per page (a little like The Sartorialist book for example)? Is it thick
glossy paper or a thinner stock, with more of a matte look?

I need to get back to her on this pretty quickly but I'm a bit stuck on it to be honest. So I thought
I'd ask you. Lots of you have been saying how much you'd like the project to turn into a book
so I'd love you to have some input in how it actually turns out. This has been and is such a shared
adventure it seems natural and right that we decide together how it looks and feels.

So please, fire away - any thoughts will be most appreciated. And even if you don't have an opinion
on the look and feel, maybe just leave a comment or shoot me an email about how you'd feel
if 52 Suburbs transcended its digital life and became a flick-able, own-able, long-life book.

Tuesday, February 16, 2010

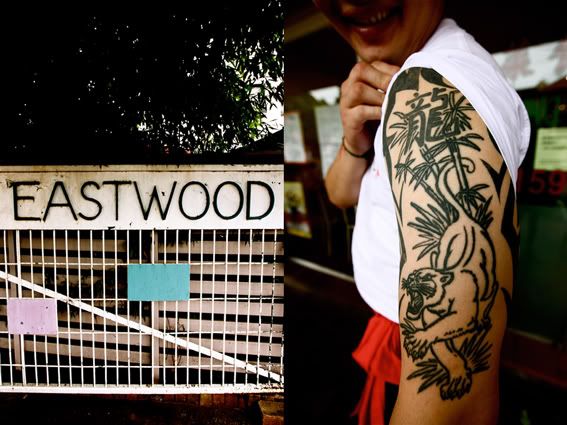
Suburb No 23: Eastwood


After my recent forays into suburbs that are arguably more urban than suburban, it was time to lose
myself in deep suburbia. It's been a while since I've cursed my lack of navigation expertise or fretted
over fuel consumption. And I wanted to drive far enough away from the city's gravitational pull to
somewhere you could feel time stand still and hear the hum of nothingness.

So I chose Eastwood. I'd never been but I had driven through neighboring suburbs that just seemed
to blend into one another without any defining characteristics. Surely Eastwood would be more or
less the same. A true suburban suburb.

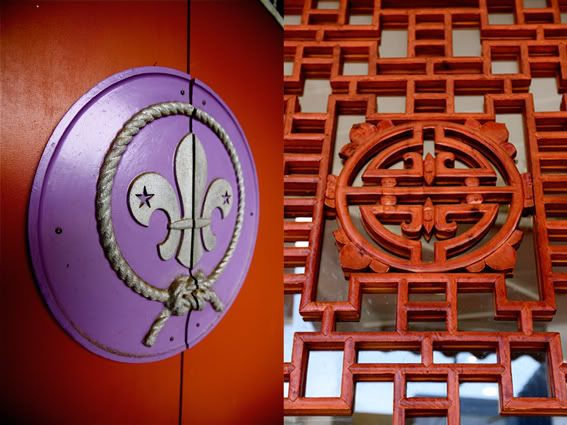
It isn't. Maybe once. But not now. Admittedly I did find a scout hall. But I also found two buildings
just minutes from Eastwood that were extremely un-suburban, a colourful Chinese and Korean
community, and on my last visit, this Sunday, anything but peace and quiet... 


Chinese New Year in Eastwood from Louise Hawson on Vimeo.



Part 1: Kung Hei Fat Choy - Lions, lisee and lunch


1st day of Chinese New Year


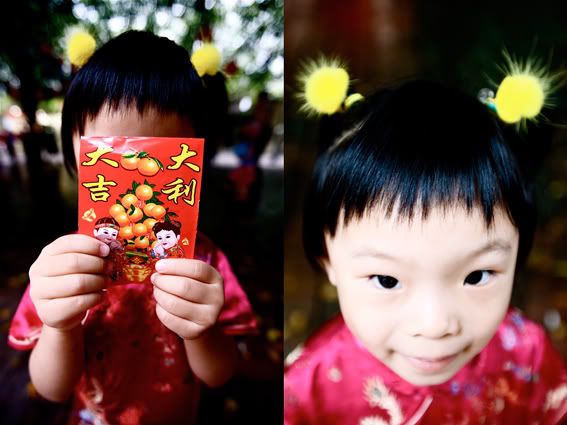
lisee for me



scaring away the bad spirits - and the children



the chef and the cook


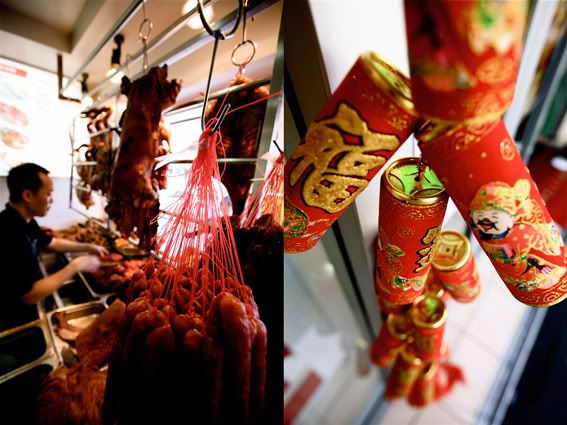
takeaway BBQ meat for Chinese New Year lunch


hanging delights



long time residents and more recent arrivals


 when dinner was meat and three veg.




dotty about dumplings



rosebud lips


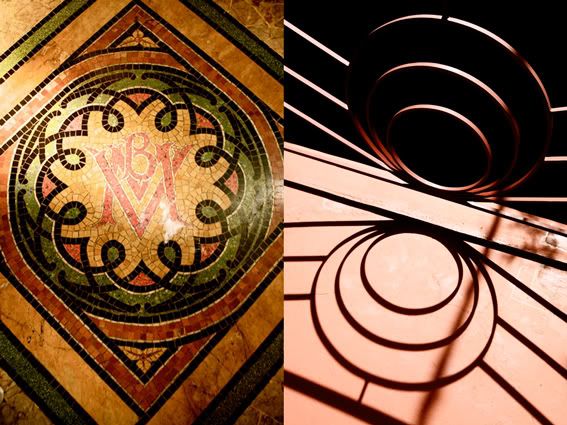
Part 2: Eye candy in suburbia


classic symbols



screening my view



 complex and simple



fan



sun protection




frills and flounces :: 1


frills and flounces :: 2


brown and white



nice lines



making news


a peaceful place


Part 3: A castle and a church - A tale of two buildings

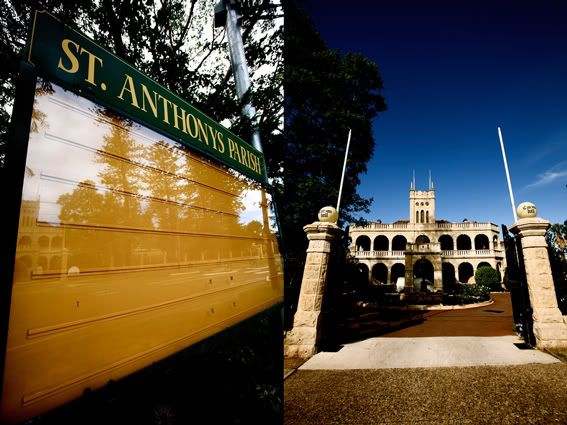

I was driving along just minutes away from Eastwood when this mansion/castle suddenly appeared

looking like something out of a storybook. Curzon Hall it turned out to be, once a private home, 
then a Catholic seminary for the Vincentian Fathers (1922), now a fancy place to get hitched.
After sticking my nose into every nook and cranny, hoping to find I don't know what - ghosts,


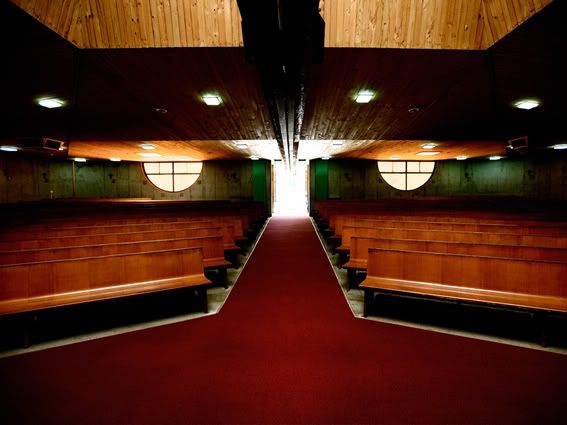
hidely holes? - I noticed a low-lying building on the other side of the road, 'St Anthony's Parish'.

Not much from the outside but walk in and it's like being transported back to the 1960's and, if

you really crank up the fantasy, the kind of church you might find on the moon. If it was inhabited.
With religious people.

Anyway, both buildings captivated me - and I loved that there in the middle of 'suburbia' were these

two great but very different buildings sitting right across from one another.


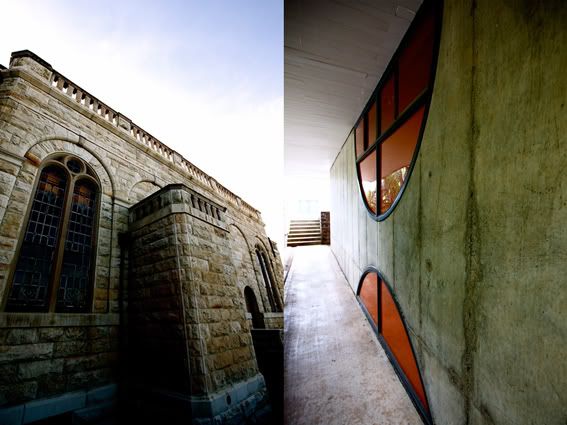
direct opposites, directly opposite


the odd couple


concrete and stone


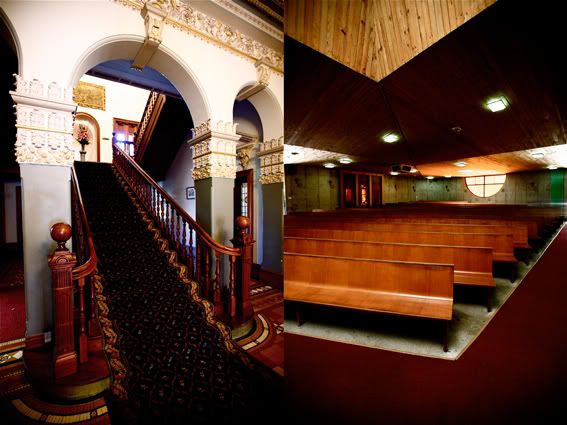
making an entrance


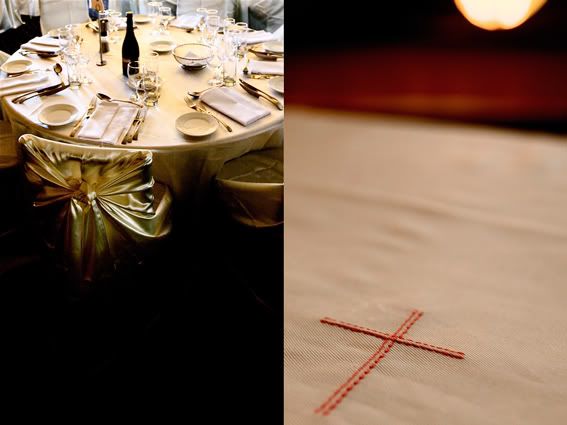

satin vs cotton


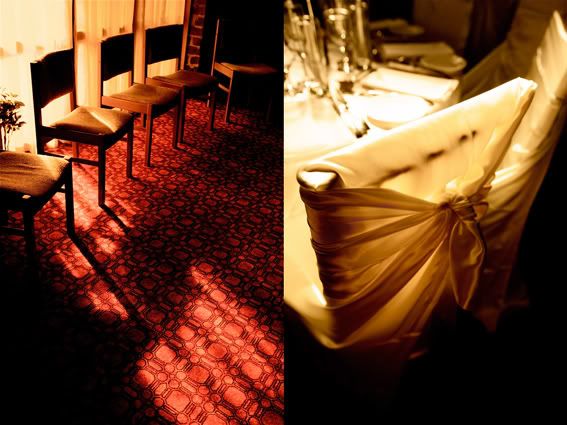
the glow


a stepped arrangement


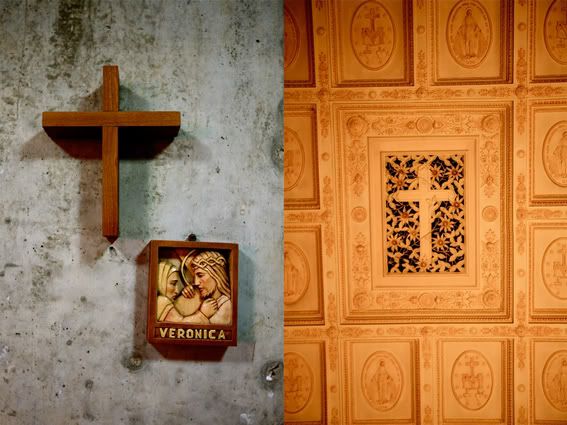
a cross to bear



body of water


windows to the soul



Curzon Hall is impressive but I really loved the spacey, concrete heavy, red and orange church
interior. And while I'm not religious, I liked the fact that unlike many churches that are forced
to shut their doors between services, this church is open from dawn to dusk, for anyone who cares
to drop by.



fabulous curves


spacey


simple


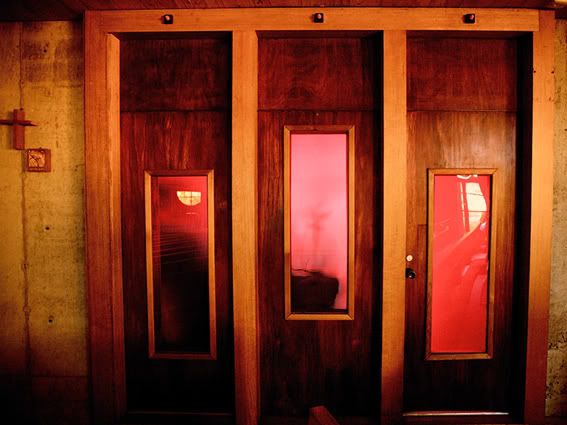

the confessional :: 1


the confessional :: 2


Beauty... I didn't really snap any examples of Eastwood's federation homes but there are some good
ones. I think I was too seduced by the castle and the church - and those crazy loud lion dancers,
ridding the suburb of its ghosts one supermarket at a time.


You might like to visit:

Curzon Hall, 52 Agincourt Road, Marsfield (the next suburb to Eastwood)

St Anthony's Parish, across the road from Curzon Hall on Agincourt Road


See you next Monday.

Thursday, February 11, 2010

one camera photographing another...



A young video journalist from news.com followed my camera and I around recently - here's a quick
two minute video about it (forgive the furrowed brow - it was a stinky hot day, too hot not to furrow...)

Tuesday, February 9, 2010

more Glebe - the Town Hall project - 5 questions from 52 Suburbs



I used to live more or less across from Glebe Town Hall in a flat above the St John's Road newsagency. 
Years after I left Glebe I visited the Town Hall for salsa dancing. Now my friend Julie Mackenzie from 
Tonkin Zulaikha Greer is project architect on the planned 'refurbishment' of the Town Hall. I took the
opportunity to mini-interview Julie about the project in what I hope to make a regular 'column', 
'5 questions from 52 Suburbs'...


Julie, welcome to ‘5 questions from 52 Suburbs’.

Thanks, good to be here.


welcome to Glebe Town Hall

q1 Can you please give us a quick snapshot of the project.

In a nutshell the Glebe Town Hall project is about breathing new life into a heritage listed 1880s 
building - balancing the old and new and ensuring that the building is preserved for future generations.
It’s about respecting the heritage significance of the building while ‘modernising’ it with creative, 
contemporary and elegant architectural design.  

Glebe Town Hall was designed in the Victorian Free Classical Style by local architect Ambrose
Thornley Junior. Built in two stages, in 1880 and 1891, it was one of the grand town halls in Sydney
with richly decorated interiors and modern facilities. Today, not surprisingly, these interiors and
‘modern facilities’ need some upgrading.


in need of refreshment

To achieve this the project involves internal refurbishment, landscaping, a modest contemporary
addition and improved accessibility and wayfinding.

Construction is due to start mid 2010 and finish late 2011.


can we fix it, yes we can!


q2 What was the catalyst for the refurbishment?

The condition of the building fabric, a lack of equitable access and the desire to improve the building
to better suit community needs were all catalysts for the City of Sydney to embark on this refurbishment.


a grand space


stars up above


do the cha cha


q3 What will be the major changes and challenges? 

The original building fabric will be conserved and new services and amenities inserted. 

The most visible change will be a contemporary addition to the rear. This will provide equitable
access to the building and includes a new stair and lift. 


soon to be given a lift

The rear will also be landscaped and an accessible ramp added.

The major challenge is respecting the heritage significance of the building whilst providing for 
contemporary needs, as well as achieving a certain level of environmental performance.


flowers for the brave


q4 Colour-wise will it change radically?

We’re basically returning the exterior of the building to its original finishes. The sandstone base will
be revealed and the upper level painted a matte stone colour. This is based on paint scrapes 
revealing beneath the various ‘paint jobs’ that the Town Hall was originally painted this colour.


peach to be replaced by stone

q5 And finally, any quirky bits of trivia? 

There’s a stair to nowhere over the Mt Vernon Street exit and if you fell foul of the law, you might
have ended up in police cells that used to exist in the basement of the building.


through a glass darkly


a stack of things to do


night life


Many thanks to Julie for her time and I'll be checking in now and then over the next few months to 
see how the Glebe Town Hall project is evolving. 

See you next Monday for Suburb No 23.